
Custom home exterior
Round-window residence — front approach
Evaluate the entry sequence, clerestory volume, circular-window rhythm, garage integration, exterior lighting, and desert landscaping as one coordinated composition.

Accudrafters turns ideas into thoughtful residential designs and coordinated drawing packages prepared for permit review. Work directly with Jim Lynch on custom homes, casitas, additions, and remodels with fixed-fee scope and visual design review.
 Work directly with Jim Lynch, owner of Accudrafters.
One point of contact from initial project review through delivery of the agreed drawing package.
Work directly with Jim Lynch, owner of Accudrafters.
One point of contact from initial project review through delivery of the agreed drawing package.

High-end exterior and interior renderings help homeowners evaluate massing, rooflines, outdoor living, cabinetry, room relationships, materials, lighting, and circulation while changes are still practical to make.
Evaluate the entry sequence, clerestory volume, circular-window rhythm, garage integration, exterior lighting, and desert landscaping as one coordinated composition.
5.0 ★★★★★ on Google from 14 client reviews. These excerpts are paired with imagery from the clients’ projects.
 Custom home • completed result
“His experience and helpful suggestions over and over guided us to better solutions. He is a humble problem solver who truly acted as our partner and advocate throughout the planning process.”
Jana Larsen Google review • Custom home
See project + full review → Custom home • completed result
“He not only listens well, but comes to the table with a ton of good ideas of his own and provides plenty of cost savings tips and tricks. Our house turned out great and that is partially due to Jim’s expertise!”
Matt Fry Google review • Completed home
See project + full review → Custom home • iterative design
“Jim worked tirelessly with us through multiple revisions, always displaying the highest levels of care and attention to detail through the ups and downs of design challenges.”
Joel Borgan Google review • Custom home
See project + full review →Choose the service that best matches the project. Published pricing identifies common scopes; unusual work is defined in writing before it begins.
Site-specific floor-plan development, exterior design, 3D review, and coordinated permit-review drawings for new homes. Planning a compact detached home? See casita and ADU plans.
Explore new-home services →Plans for primary suites, offices, decks, accessibility improvements, whole-house remodels, and specialty additions.
Explore additions and remodels →Change-out plans, redesigned layouts, cabinet elevations, selections, electrical and plumbing coordination, and 3D views.
Explore kitchen and bath plans →Measured floor plans and expanded documentation for owners, Realtors, contractors, investors, and early project evaluation.
Explore existing-condition plans →Outside drafting support for contractors and remodelers who need clearer plans for pricing, coordination, client review, and permits.
Explore contractor support →Perspective views, dollhouse views, client-viewer access, digital models, and visualization that make design decisions easier to understand.
Explore 3D visualization →
Clients work directly with Jim Lynch to shape layouts, solve design problems, evaluate alternatives, and carry the chosen direction into a coordinated residential drawing package.
Discuss location, existing conditions, approximate size, intended work, schedule, available information, and permit-review needs.
Review the design online, organize selections in a shared Google Sheet, and keep drawings and reference material in a shared project folder.
Receive the agreed PDF plan set and related deliverables so the client, contractor, or authorized representative can submit for permit review.
The portfolio shows actual design and drafting scope from sanitized drawing sets. Client names, street addresses, parcel identifiers, and title blocks are omitted.
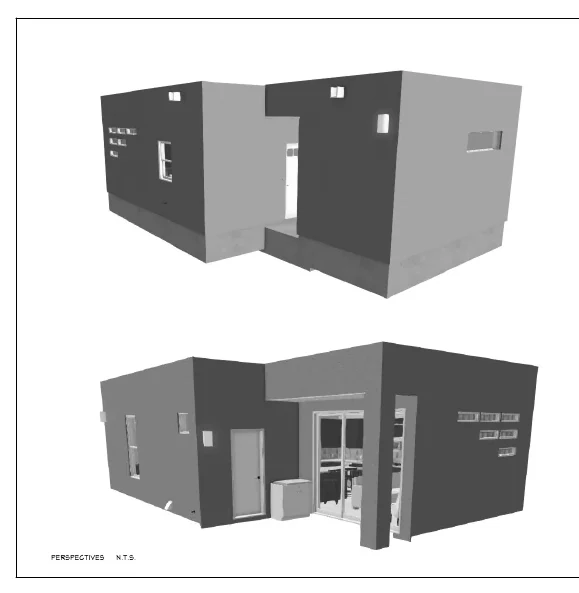
A compact 634-square-foot heated pool house combines guest accommodations, entertaining space, utility functions, and strong indoor-outdoor connections in a complete permit-review drawing package.
View project →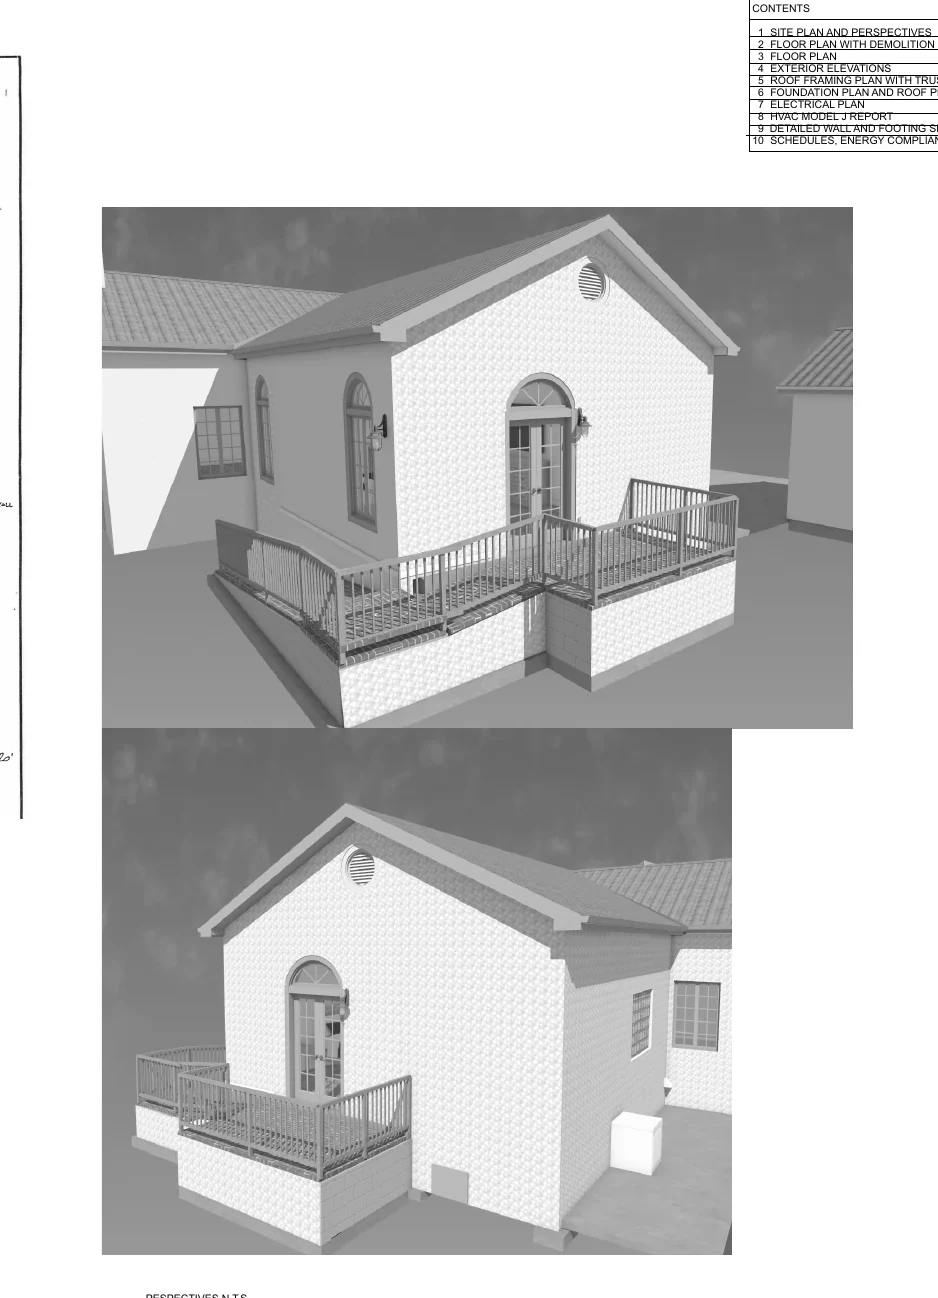
A 506-square-foot heated addition creates a new primary bedroom suite and connects it to a 190-square-foot exterior deck and ramp.
View project →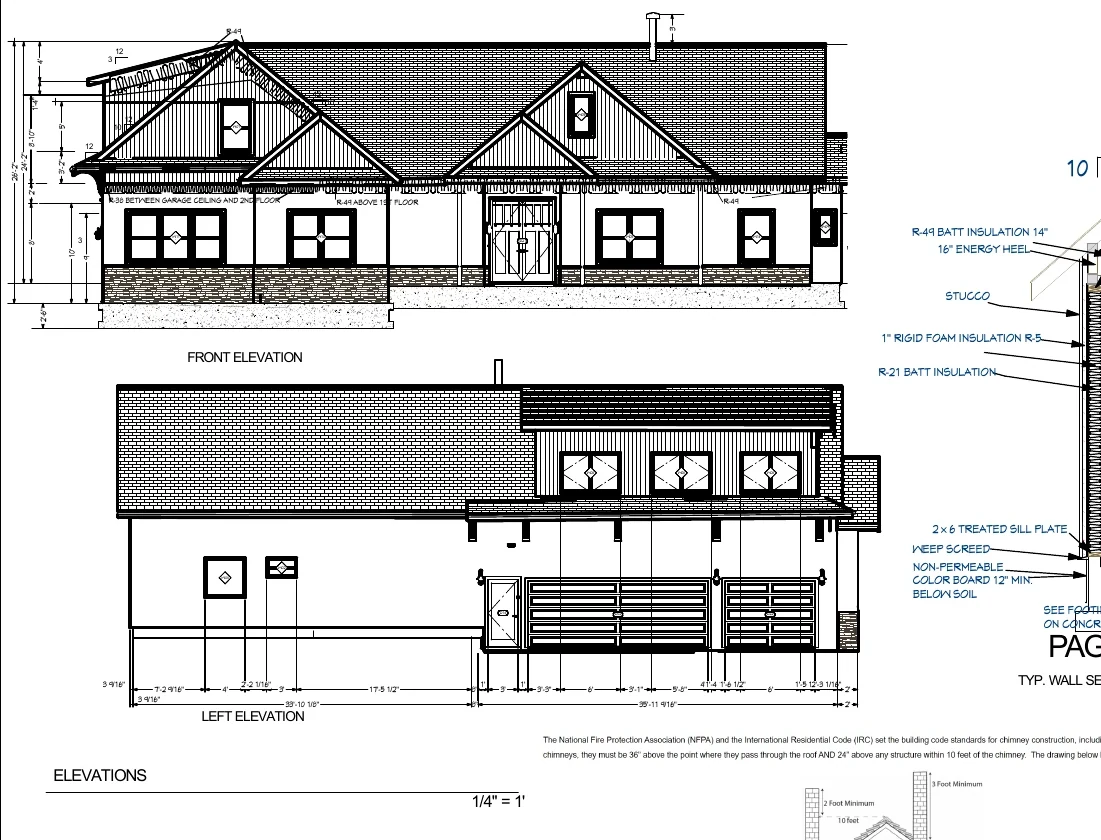
A 3,327-square-foot heated custom home combines main-level living and bedrooms with an upper bonus suite, generous porches, and a large attached garage.
View project →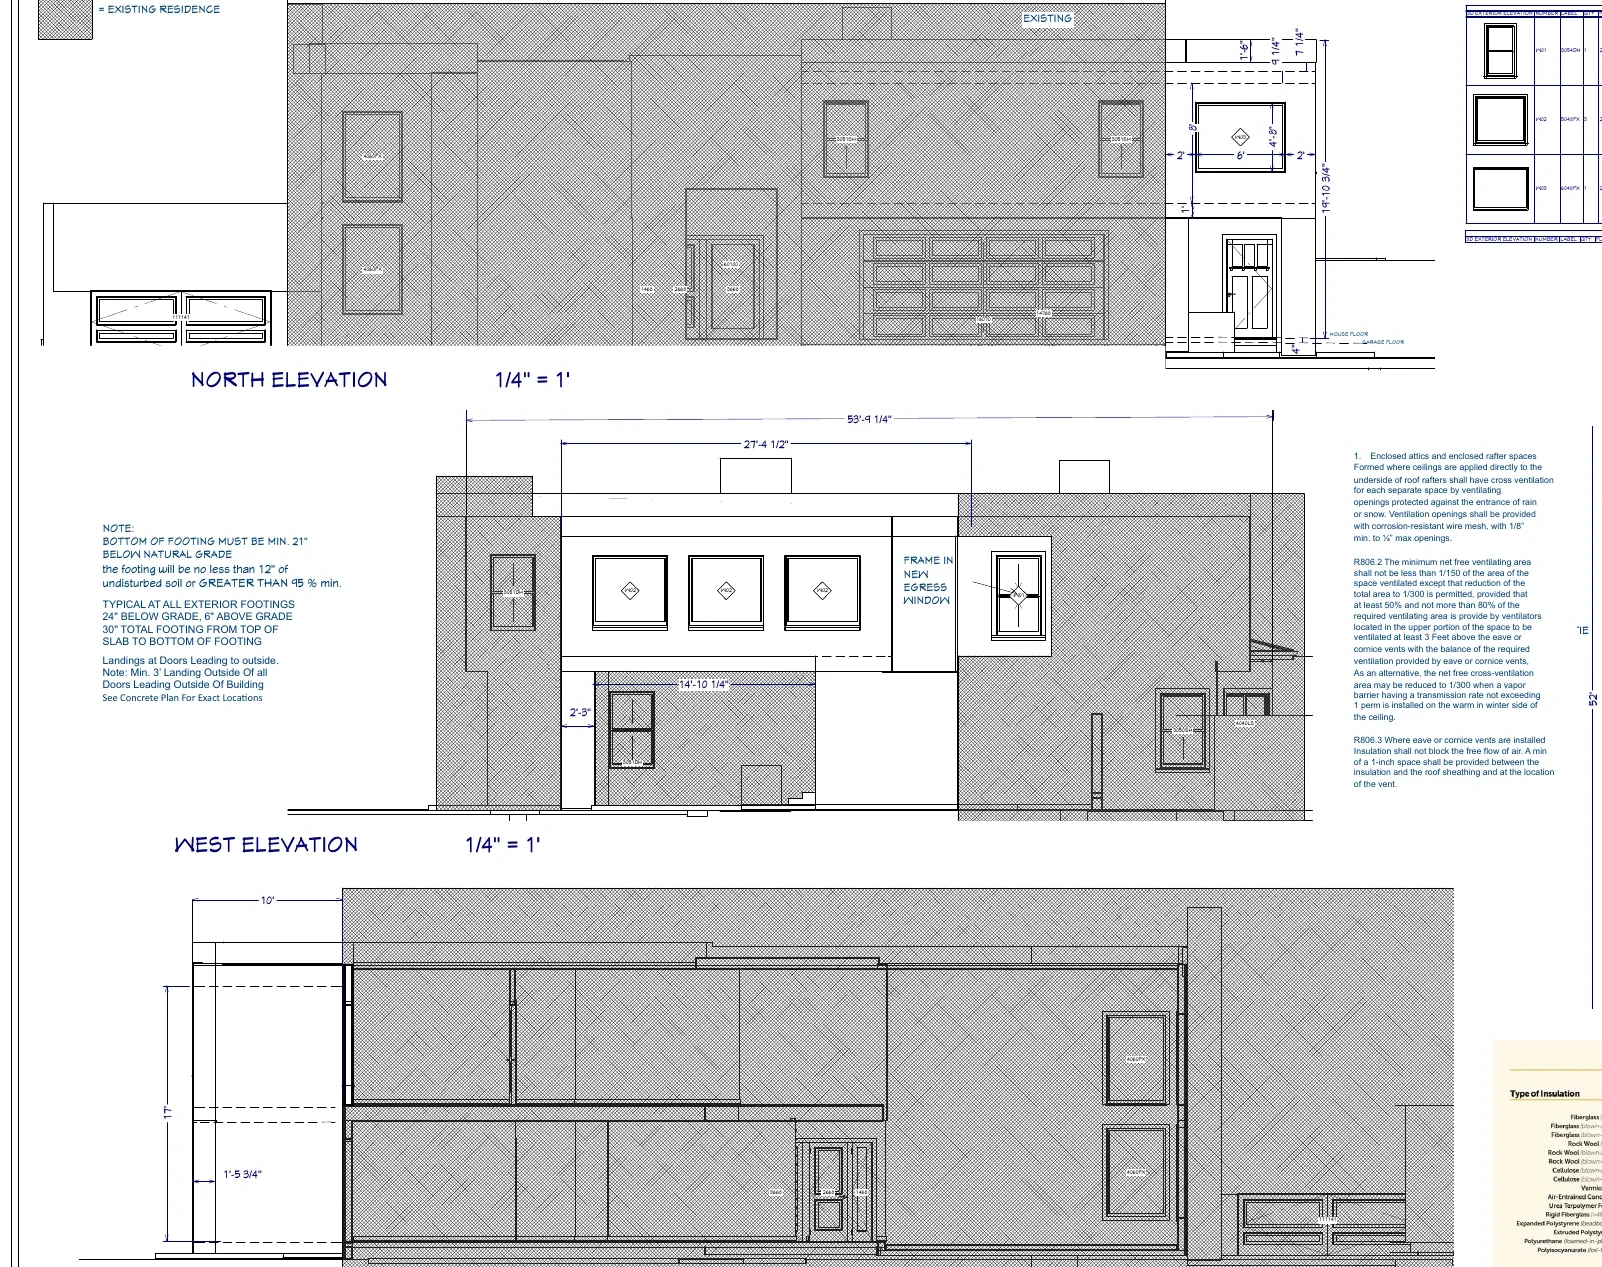
A two-level addition adds approximately 340 square feet of heated space, a residential elevator, an upper sunroom or bonus room, a deck, and an exterior spiral stair.
View project →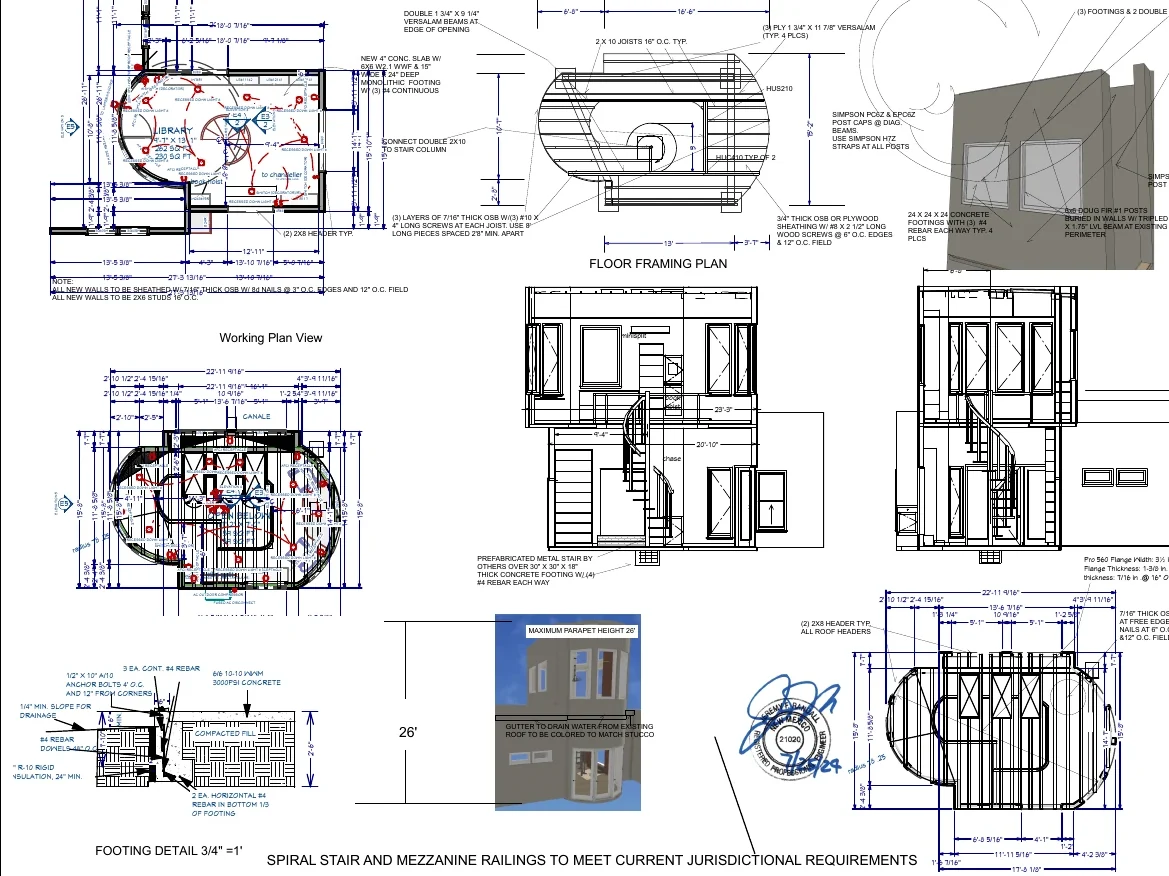
A 502-square-foot two-story library addition combines a mezzanine, spiral stair, book lift, custom railing, skylights, and specialty ceiling treatments in a compact vertical space.
View project →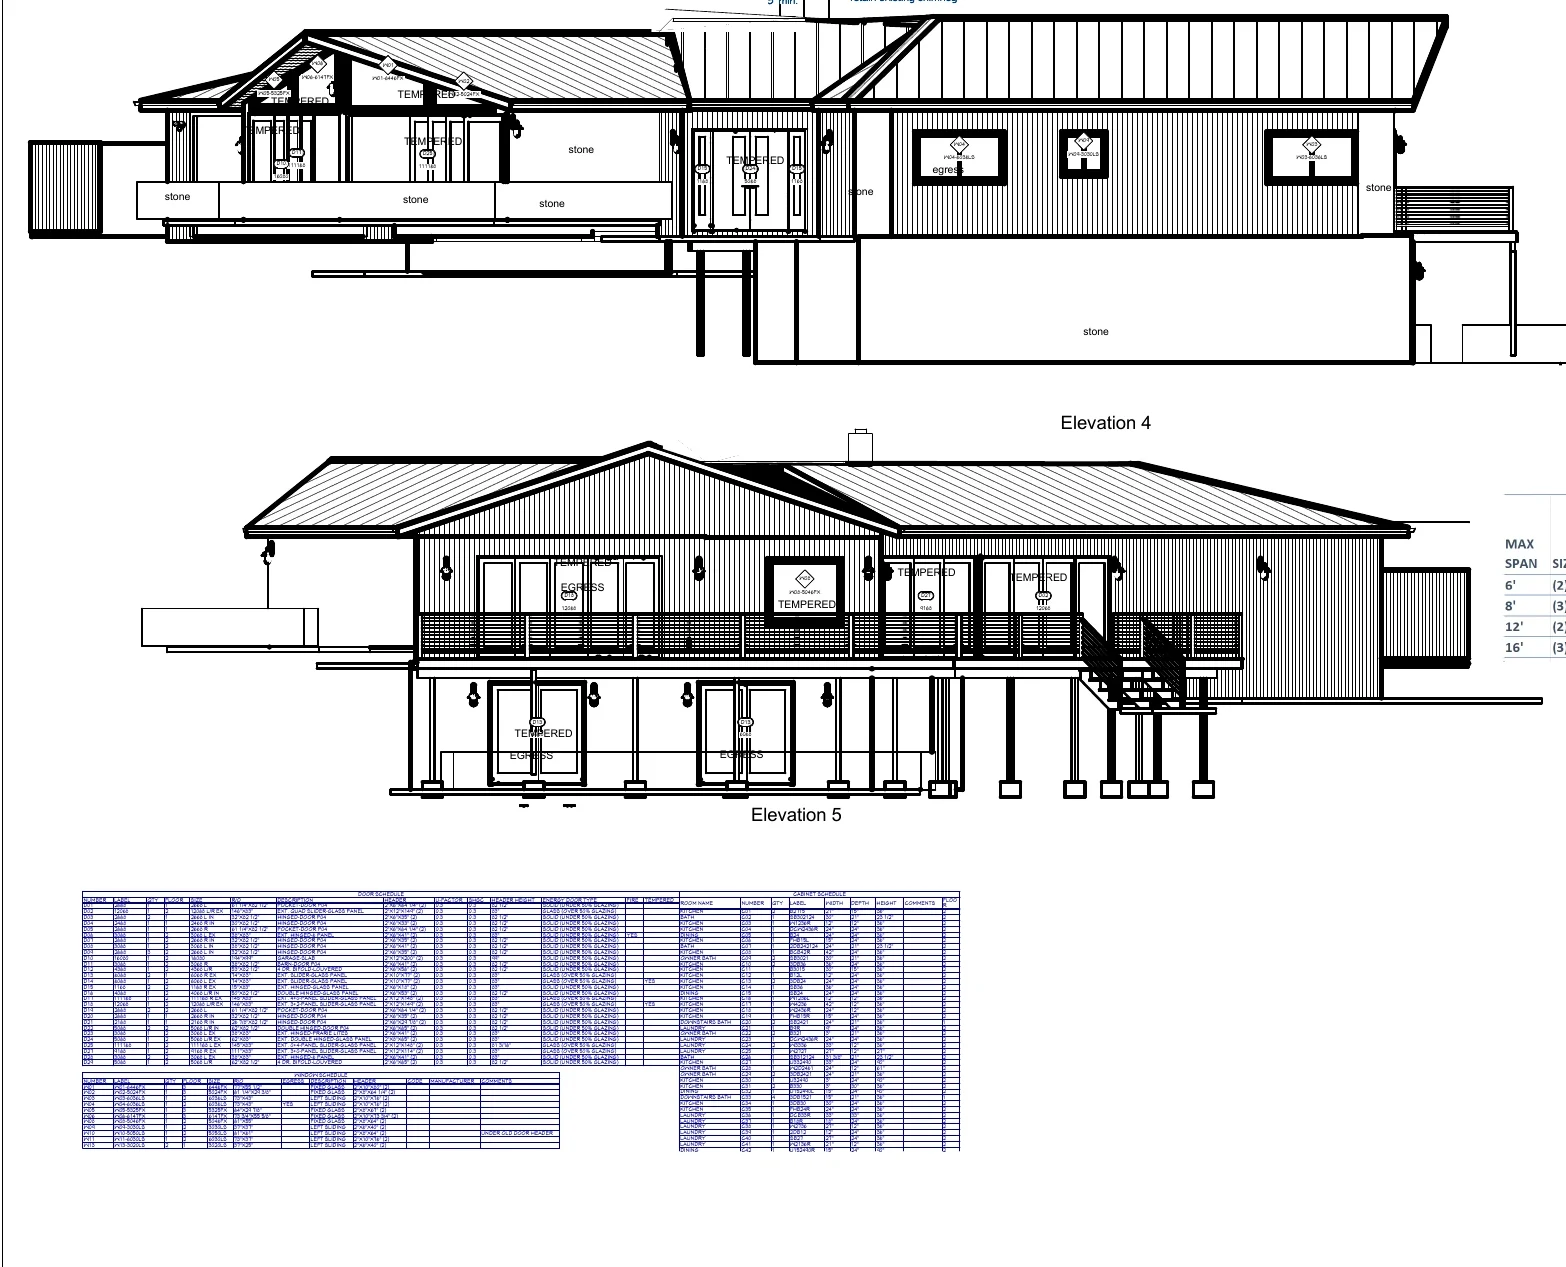
A comprehensive two-level remodel updates the interior, exterior envelope, windows, doors, roofing, insulation, HVAC, decks, stairs, and cable-rail systems without adding heated floor area.
View project →PayPal may offer eligible customers Pay Later or credit options for qualifying transactions. Approval, rates, terms, and availability are determined by PayPal; Accudrafters is not the lender.
Send the project city, approximate size, photographs, sketches, and existing plans when available. Use the Project Starter Checklist to organize what you already know. →


